Prominent General Contractors LLC

Bathroom and shower remodels built around waterproofing, proportion and quiet detail.

Shower remodels, tub surrounds, vanity upgrades, tile installation and wet-area waterproofing coordinated as a single scope. Prominent General Contractors plans bathrooms that function correctly, age well and feel intentional.
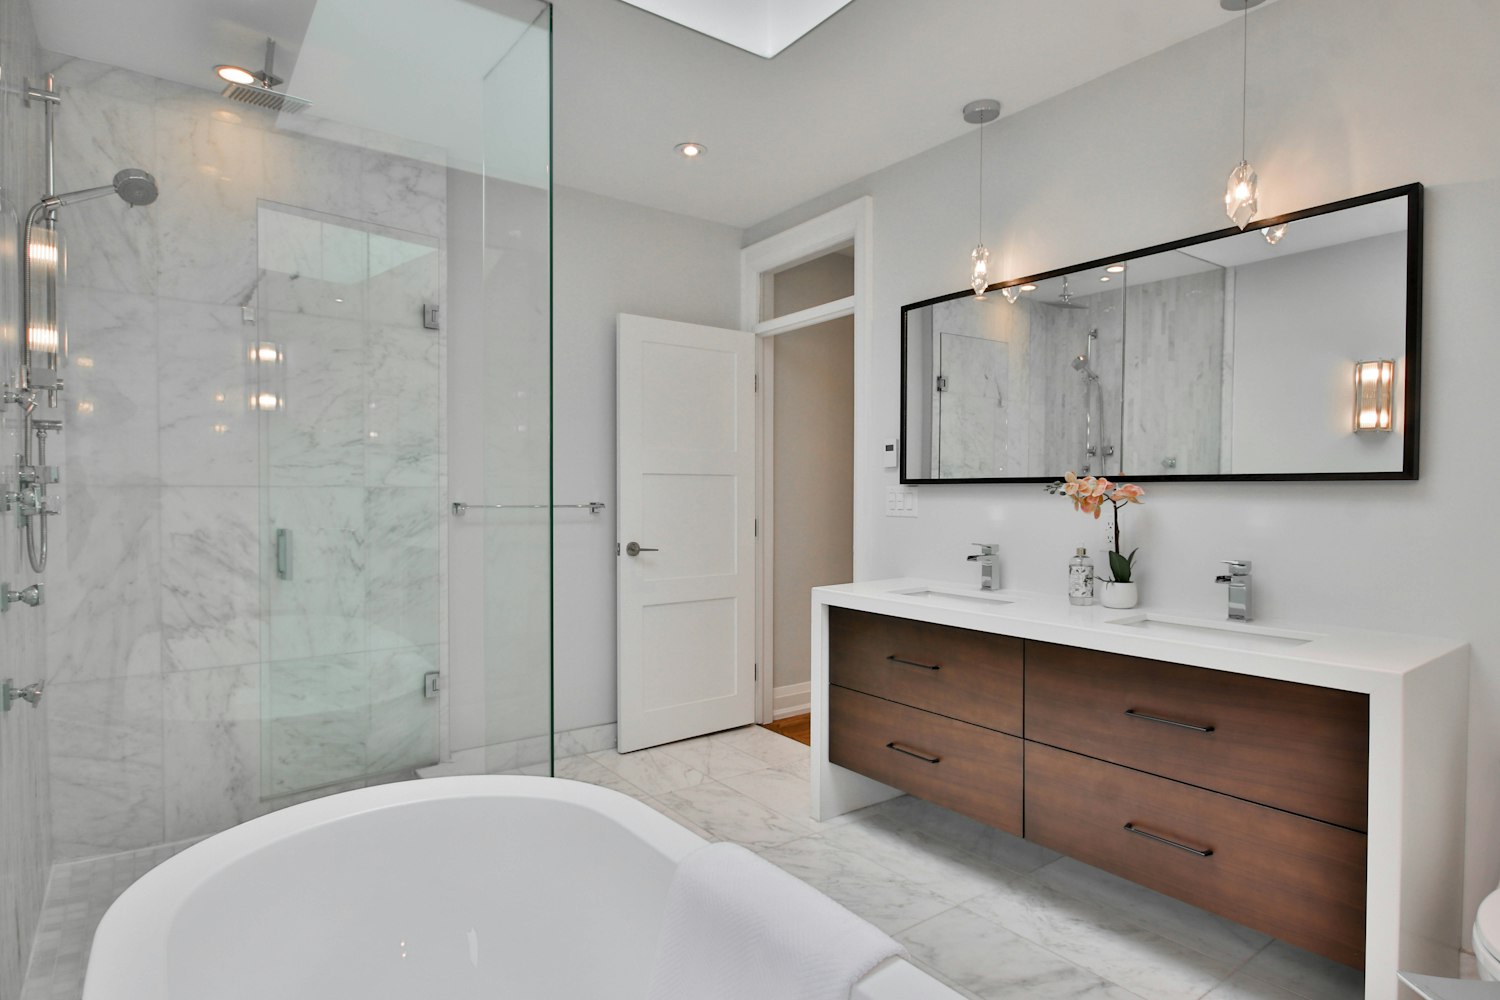
White bathtub adjacent to walk-in shower with calm neutral tile and material palette
Bathroom design and finish inspiration — material reference.
Bathroom Remodels Shower Remodels Tile Installation Northeast Houston 713 · 823 · 6513
01 — Bathroom Services

Full wet-area remodeling, not just new surfaces.

— 01

Shower Remodels

Shower remodels planned around tile layout, waterproofing, glass enclosure alignment, niches, flooring and the transitions that make the shower feel like a resolved part of the bathroom.

— 02

Tub Surrounds & Wet Areas

Tub surrounds, deck tile, wet-area waterproofing and finish coordination for bathrooms where the tub is a major visual element as well as a functional one.

— 03

Vanity & Fixtures

Vanity installation, countertop coordination, hardware selection, mirror framing and the finish details that make a bathroom feel current and considered without being overdone.

— 04

Bathroom Tile

Floor tile, wall tile, shower tile and transition coordination planned around layout rhythm, grout, drain placement, glass enclosure and the way the tile meets adjacent materials.

— 05

Bathroom Flooring

Waterproof bathroom floor tile and LVP transitions handled through PGC Flooring — selections that perform in a wet environment and connect cleanly to hallways and adjacent rooms.

— 06

Trim & Finish

Baseboards, casing, paint-ready trim, niche framing and the finish details that complete the bathroom scope and prepare the room for final paint and fixtures.
02 — Service Depth

What a bathroom remodel actually involves, from waterproofing to finish.

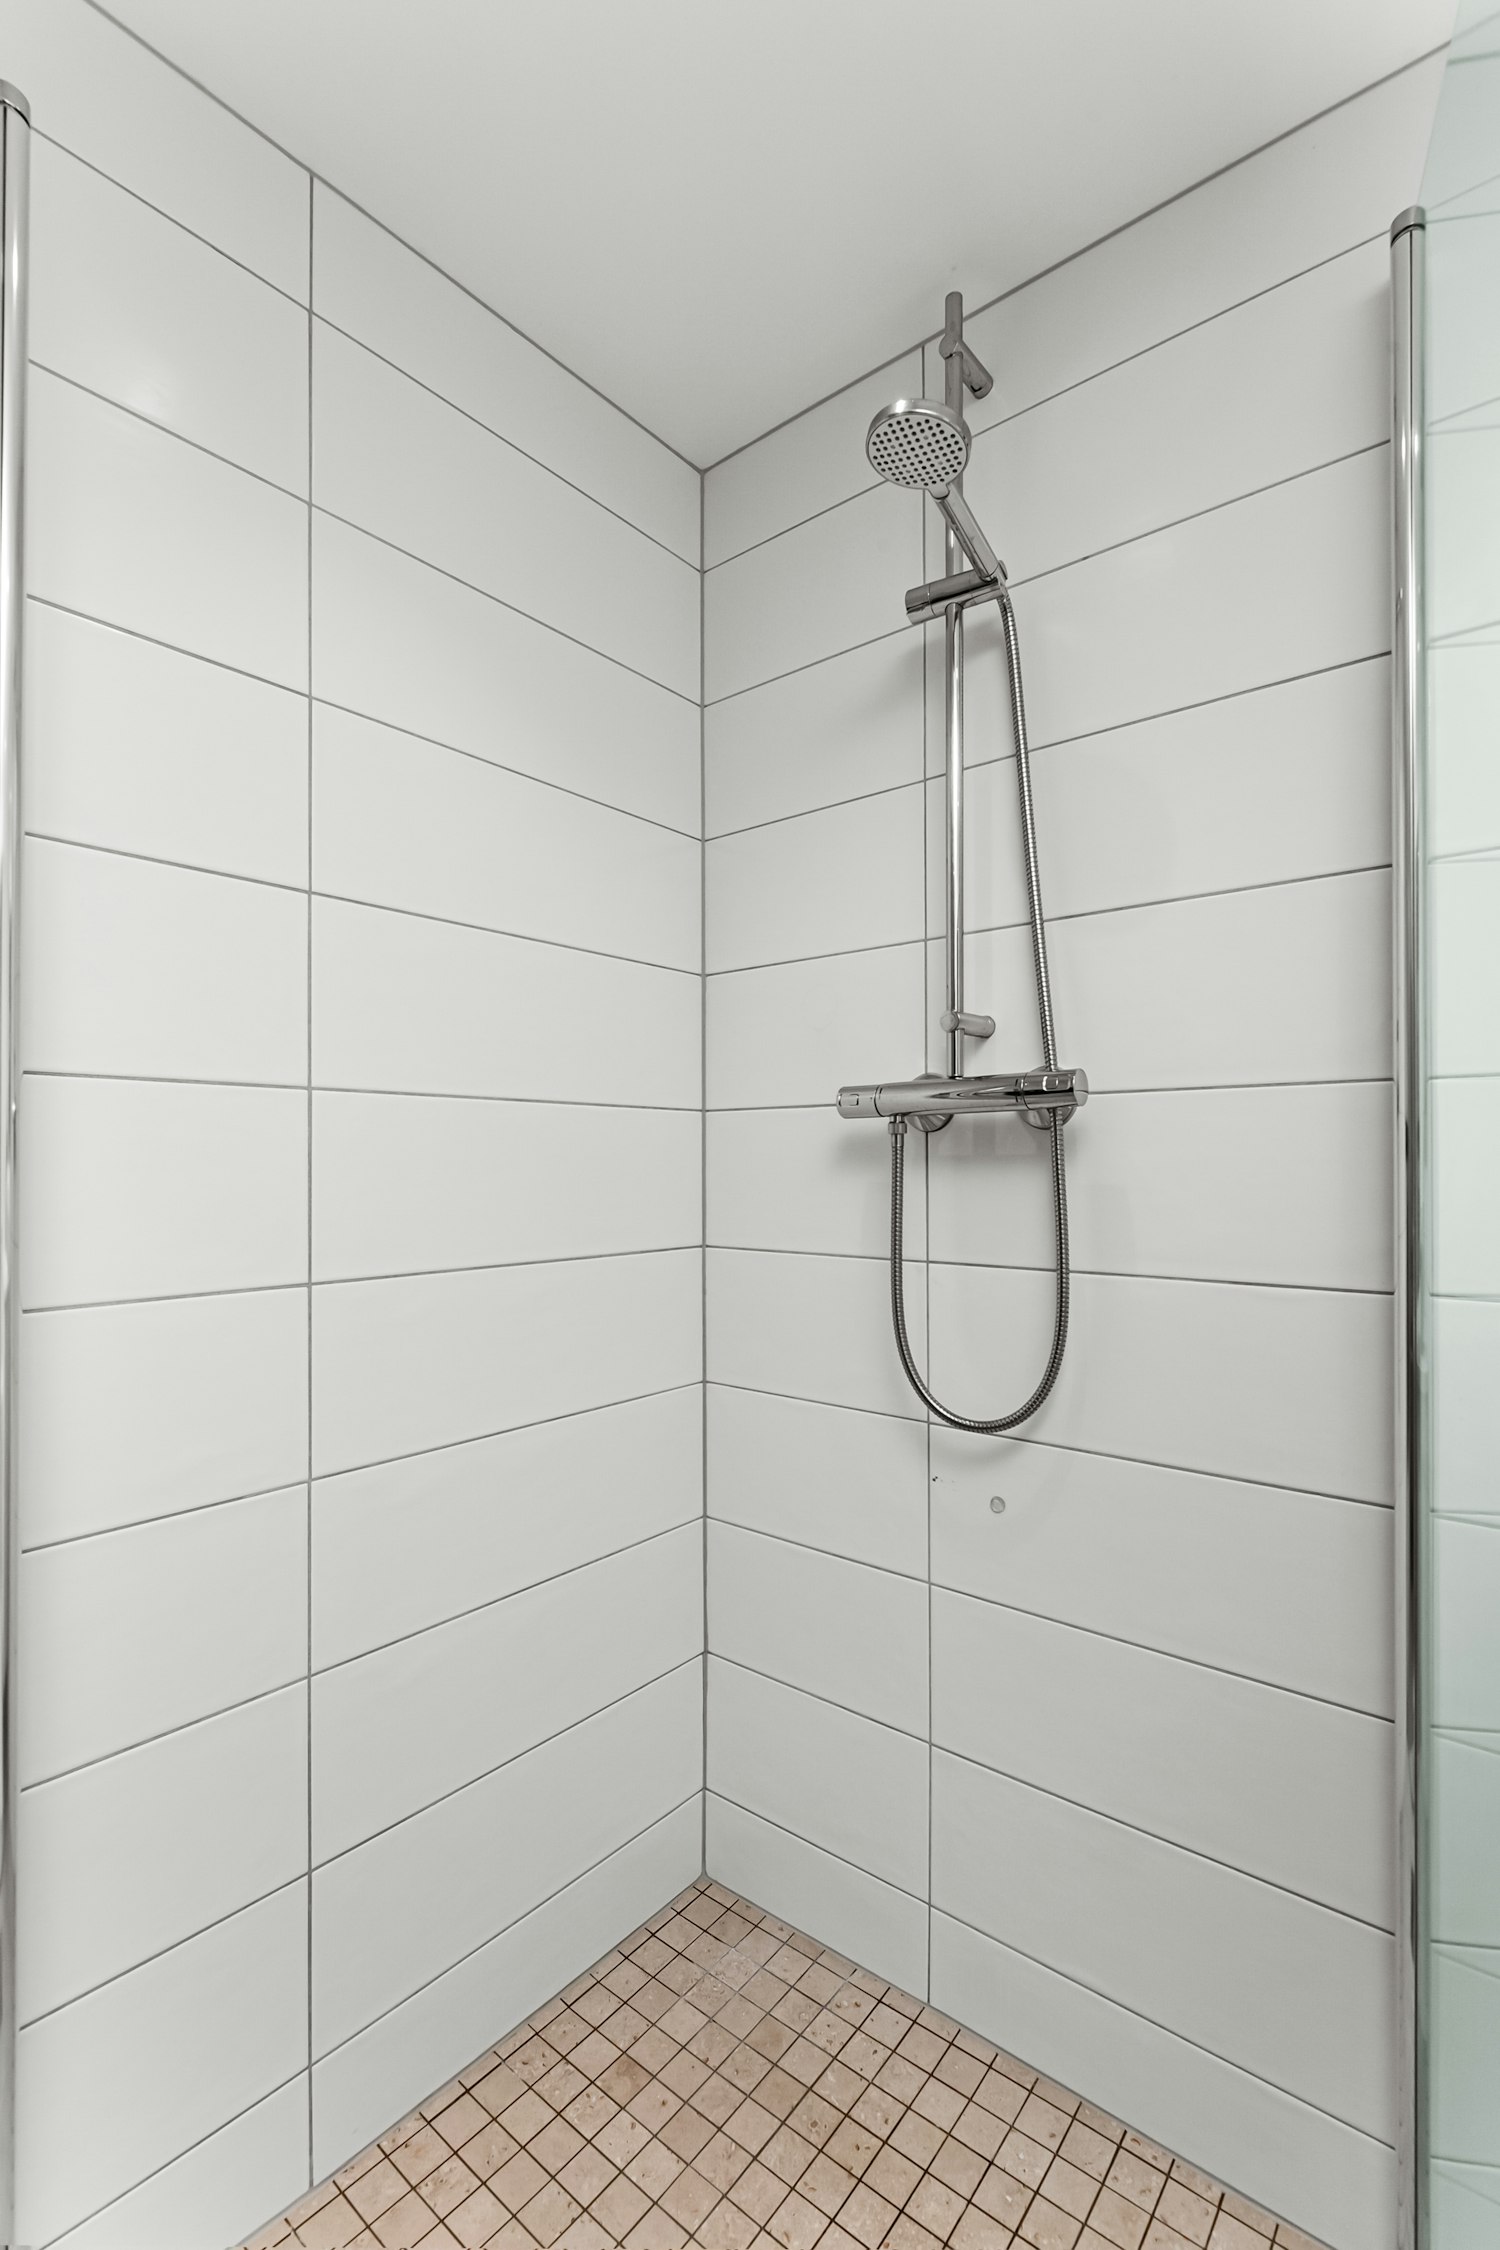
Walk-in shower with clean tile surround and faucet detail
Design and finish inspiration
Shower Remodels · Walk-In Showers

Showers planned around waterproofing, tile and the enclosure from the first decision.

A shower remodel involves more than new tile. We plan waterproofing, substrate prep, niche placement, drain alignment, tile layout, glass or frameless door selection and the floor-to-shower threshold detail — so the result functions correctly and looks intentional for years.
  • Waterproofing membrane, substrate preparation and surface flatness before any tile goes down.
  • Tile layout planned around the drain, niche, bench and glass enclosure positions.
  • Large-format, subway, stack bond and mosaic tile options for walls and floors.
  • Frameless glass, pivot and sliding enclosure coordination and installation.
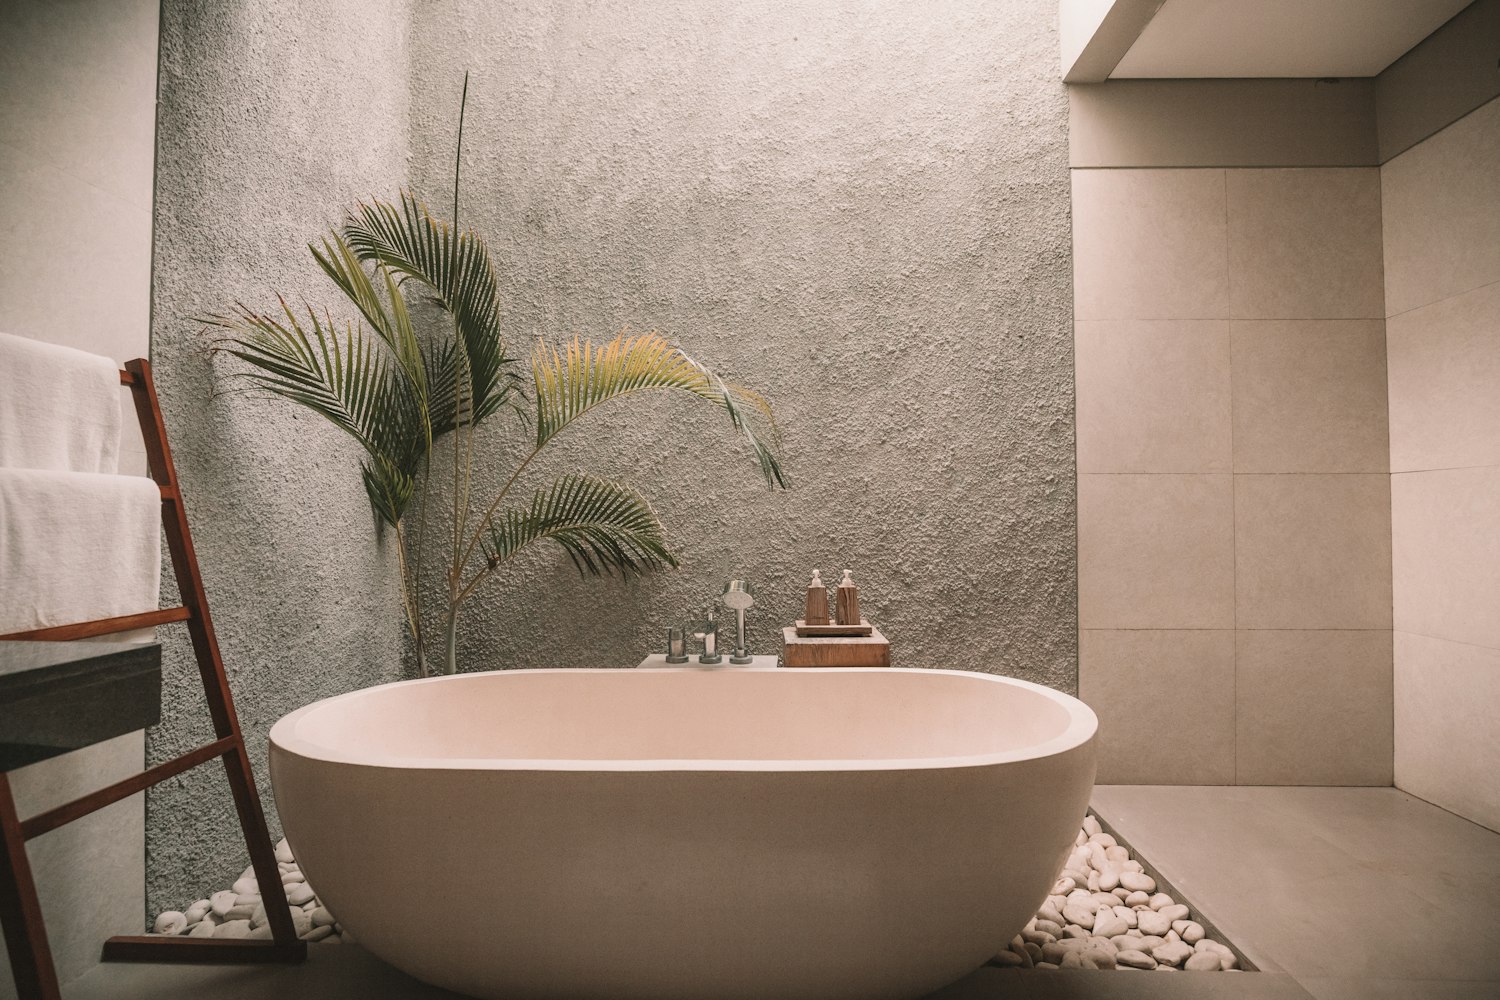
Clean white ceramic bathtub with surrounding tile and calm material palette
Design and finish inspiration
Tub Surrounds · Deck Tile · Wet Areas

Tub areas that work visually and hold up to wet exposure.

Tub surround tile needs to handle constant moisture and look deliberate against the tub field and surrounding bathroom tile. We coordinate layout, grout lines, the deck surface, the apron detail and how the surround tile relates to floor and shower materials in the same room.
  • Tub surround tile installation with proper waterproofing at all seams and transitions.
  • Deck tile, tub apron and field tile coordinated for a visually consistent wet area.
  • Grout color, joint size and layout direction planned against the tub and wall tiles.
  • Floor-to-tub threshold and adjacent flooring transitions handled cleanly.
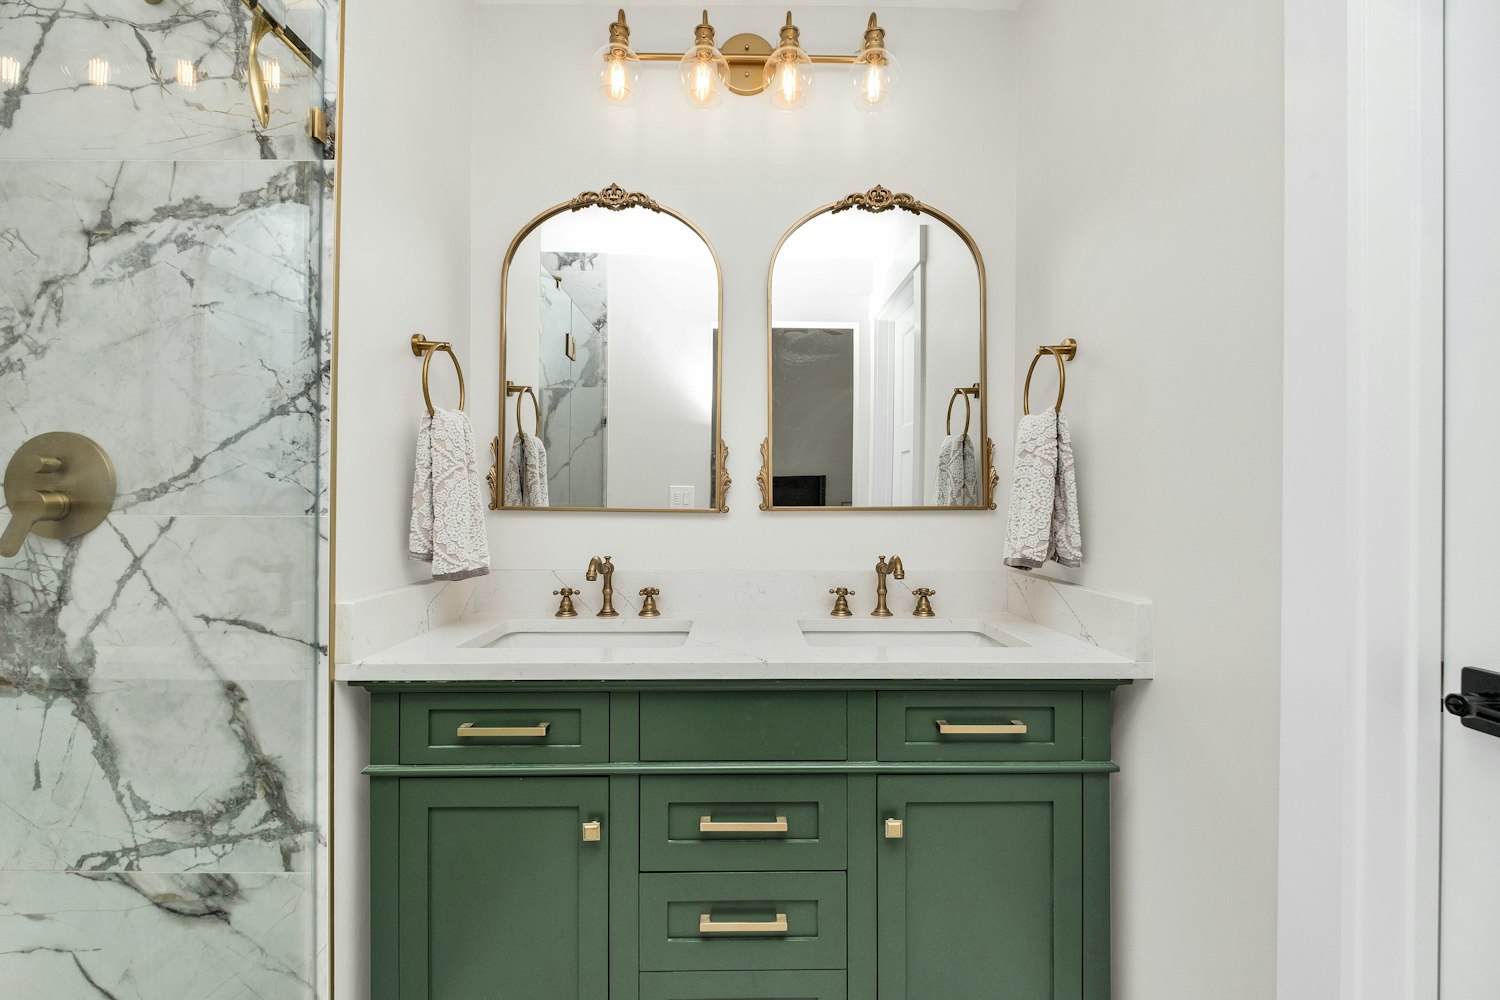
Bathroom vanity with marble countertop and contemporary cabinet finish detail
Design and finish inspiration
Vanity Installation · Countertops · Hardware

Vanity upgrades that anchor the bathroom without overcomplicating the room.

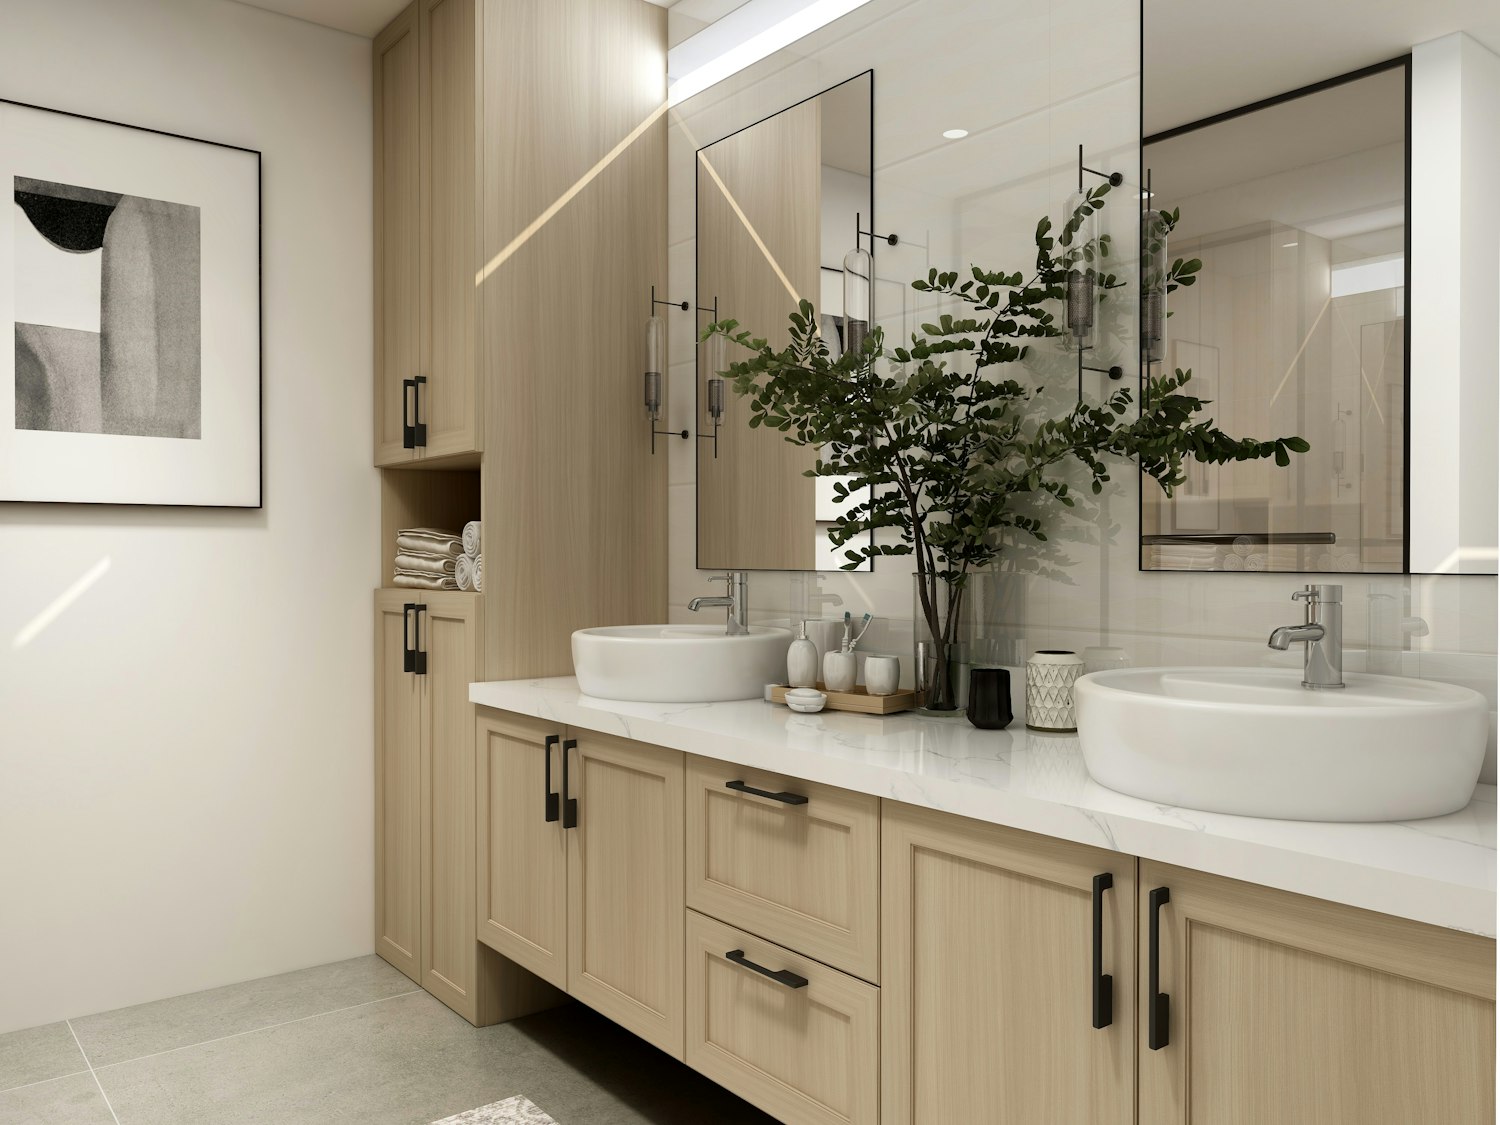
The vanity defines how the bathroom is used and perceived each day. We handle vanity installation, countertop coordination, sink, faucet, hardware and mirror decisions as a connected set — so the fixture selections and material finish work together rather than canceling each other out.

  • Vanity installation with countertop, sink and faucet coordination.
  • Hardware selection across towel bars, robe hooks, toilet paper holders and fixtures.
  • Mirror framing, medicine cabinet integration and lighting-ready above-vanity details.
  • Plumbing rough-in coordination with finish trim and adjacent tile backsplash.
Clean walk-in shower with faucet detail and tile surround
Design and finish inspiration
Bathroom Tile · Shower Tile · Floor Tile

Tile work planned for layout, water exposure and the long term.

Bathroom tile installation requires thinking ahead — about surface prep, waterproofing needs, pattern direction, grout performance, drain placement and how each tile surface meets the next. We approach tile in the context of the whole bathroom, not as a standalone scope.
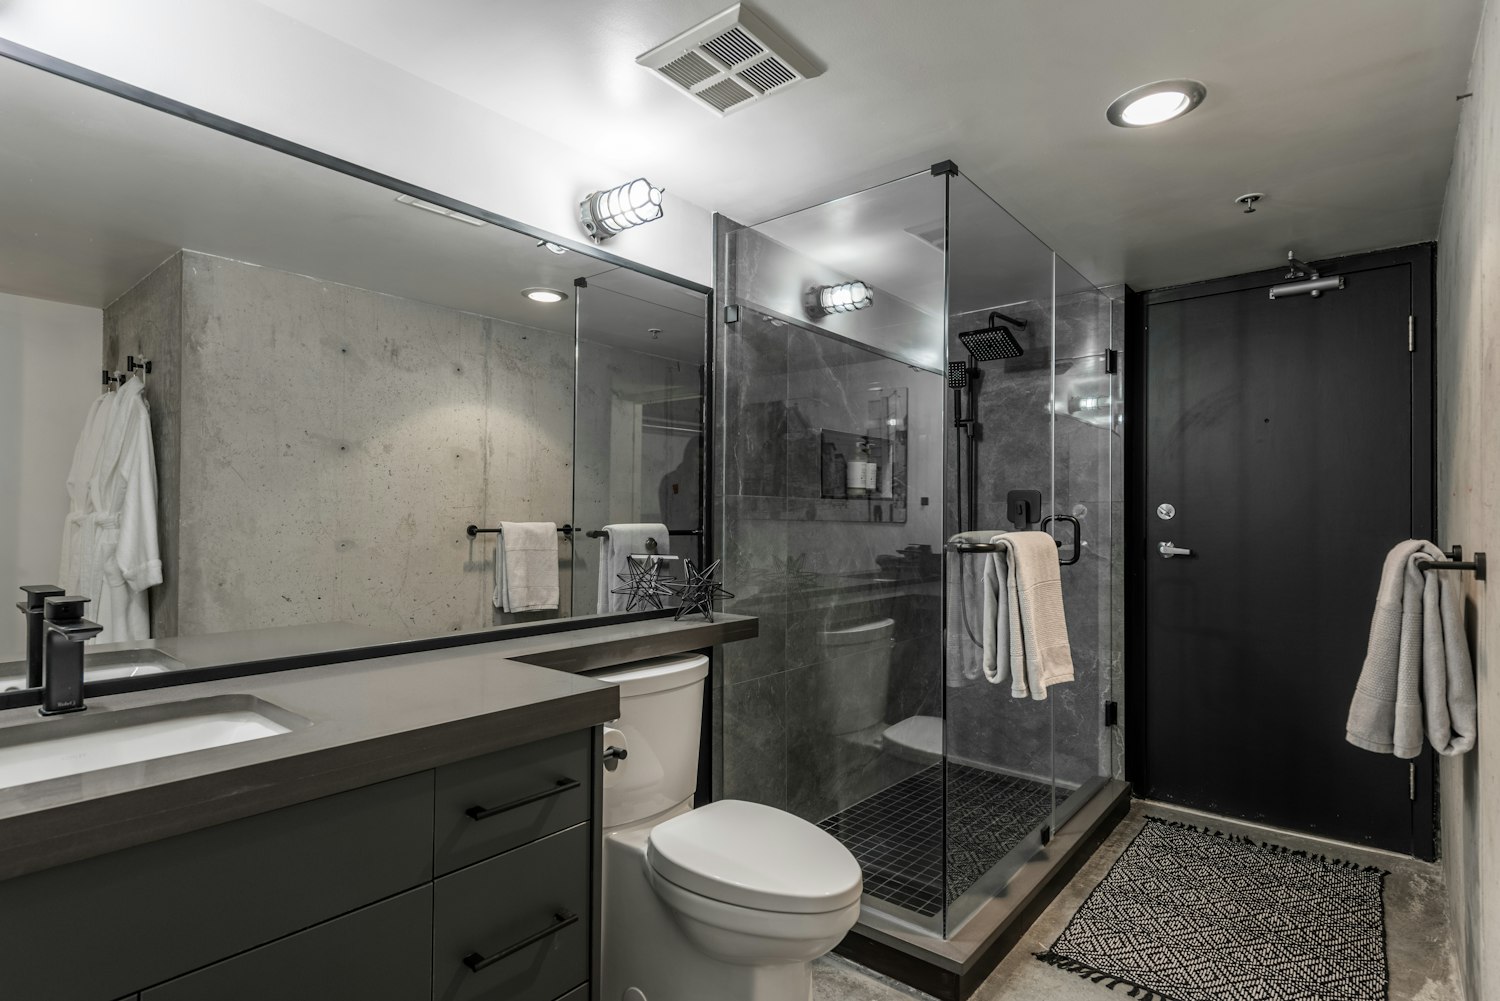
  • Shower wall and floor tile with verified waterproofing at all critical junctions.
  • Bathroom floor tile planned around vanity, toilet and tub positions for clean cuts.
  • Backsplash tile behind vanity coordinated with countertop edge and mirror height.
  • Layout planned to minimize awkward cuts at focal points, fixtures and enclosures.
Clean contemporary bathroom with tile work and neutral material palette
Design and finish inspiration
Waterproofing · Substrate Prep · Wet-Area Planning

The substrate and waterproofing work that determines whether the tile holds up for ten years or ten months.

Surface prep and waterproofing are the least visible parts of a bathroom remodel and the most consequential. We plan substrate conditions, moisture barriers, cement board scope and curb details before tile begins — because fixing a waterproofing failure after the tile is set is far more expensive than getting it right the first time.
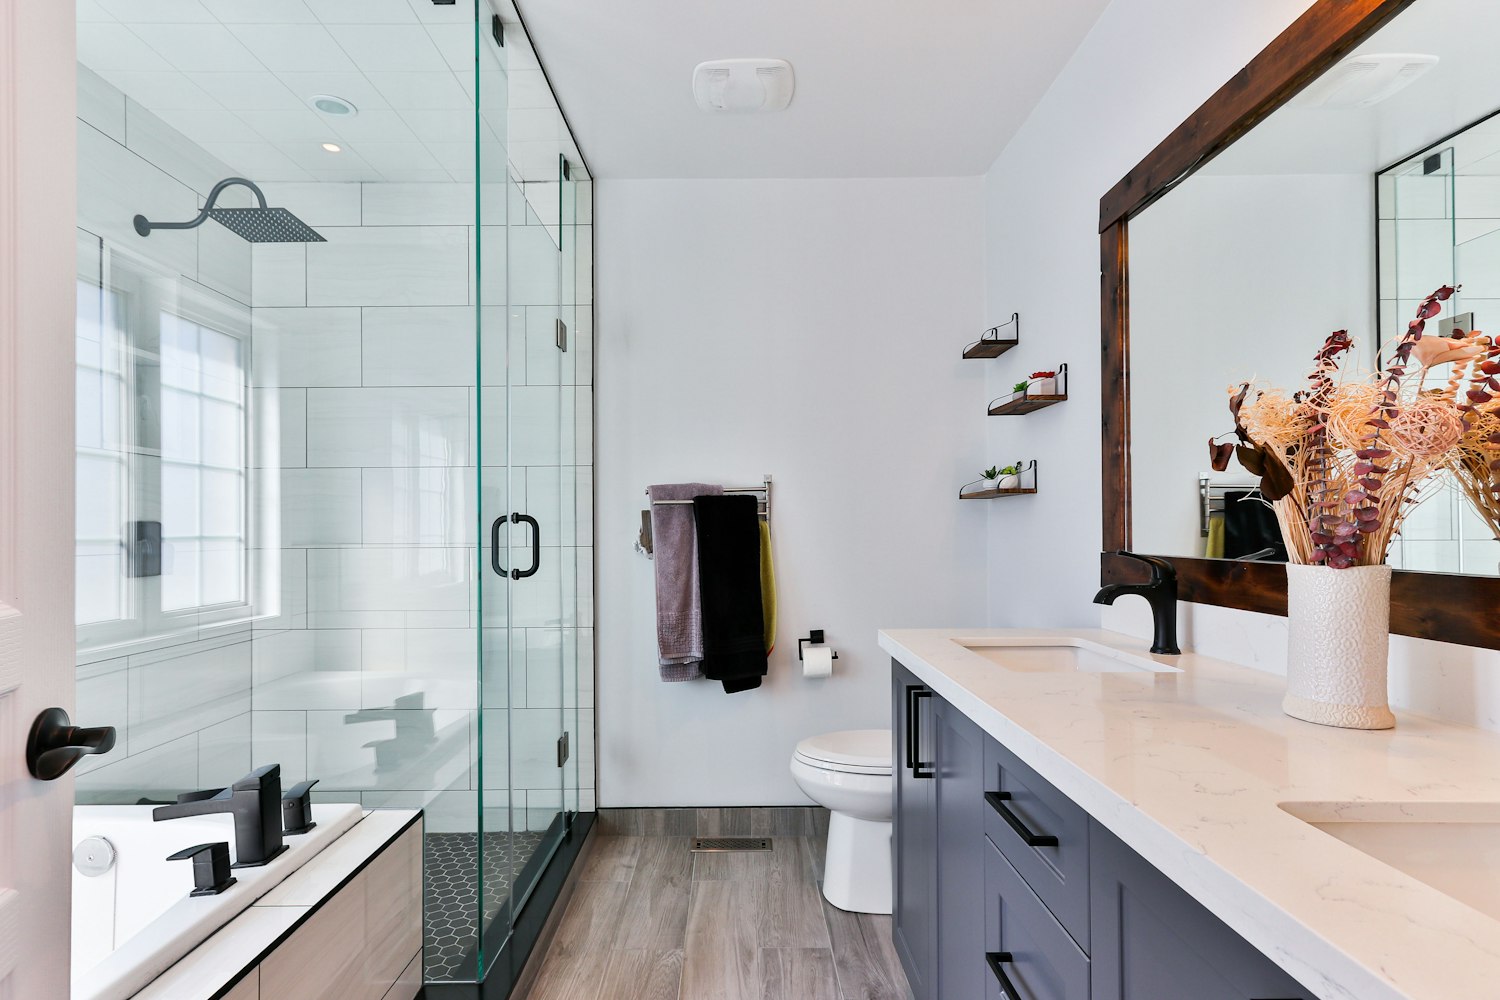
  • Cement board, Schluter or equivalent substrate installation for wet areas.
  • Membrane waterproofing at shower pans, curbs, wall transitions and niches.
  • Curb height, slope, drain alignment and floor pitch for reliable drainage.
  • Surface leveling, patching and flatness checks before tile begins.
Bathroom vanity with dual ceramic sinks and clean contemporary finish details
Design and finish inspiration
Bathroom Flooring · Trim · Interior Finishes

Flooring and trim that complete the bathroom scope without adding visual clutter.

Bathroom flooring, baseboards, casing and trim are where the remodel either closes cleanly or shows the seams between trades. We coordinate these finish details as part of the full scope so the bathroom delivers on what the tile and fixtures promised when the room was being planned.

  • Bathroom floor tile and waterproof LVP transitions into hallways and adjacent rooms.
  • Baseboard, casing, door transitions and paint-ready trim coordination.
  • Niche framing, toilet flange trim and vent transitions finished cleanly.
  • Final surface prep for paint-ready handoff and fixture installation.

Bathroom and shower imagery throughout this section is sourced as design and finish inspiration under the Unsplash free commercial license. Images represent finish and layout direction, not completed PGC installations.
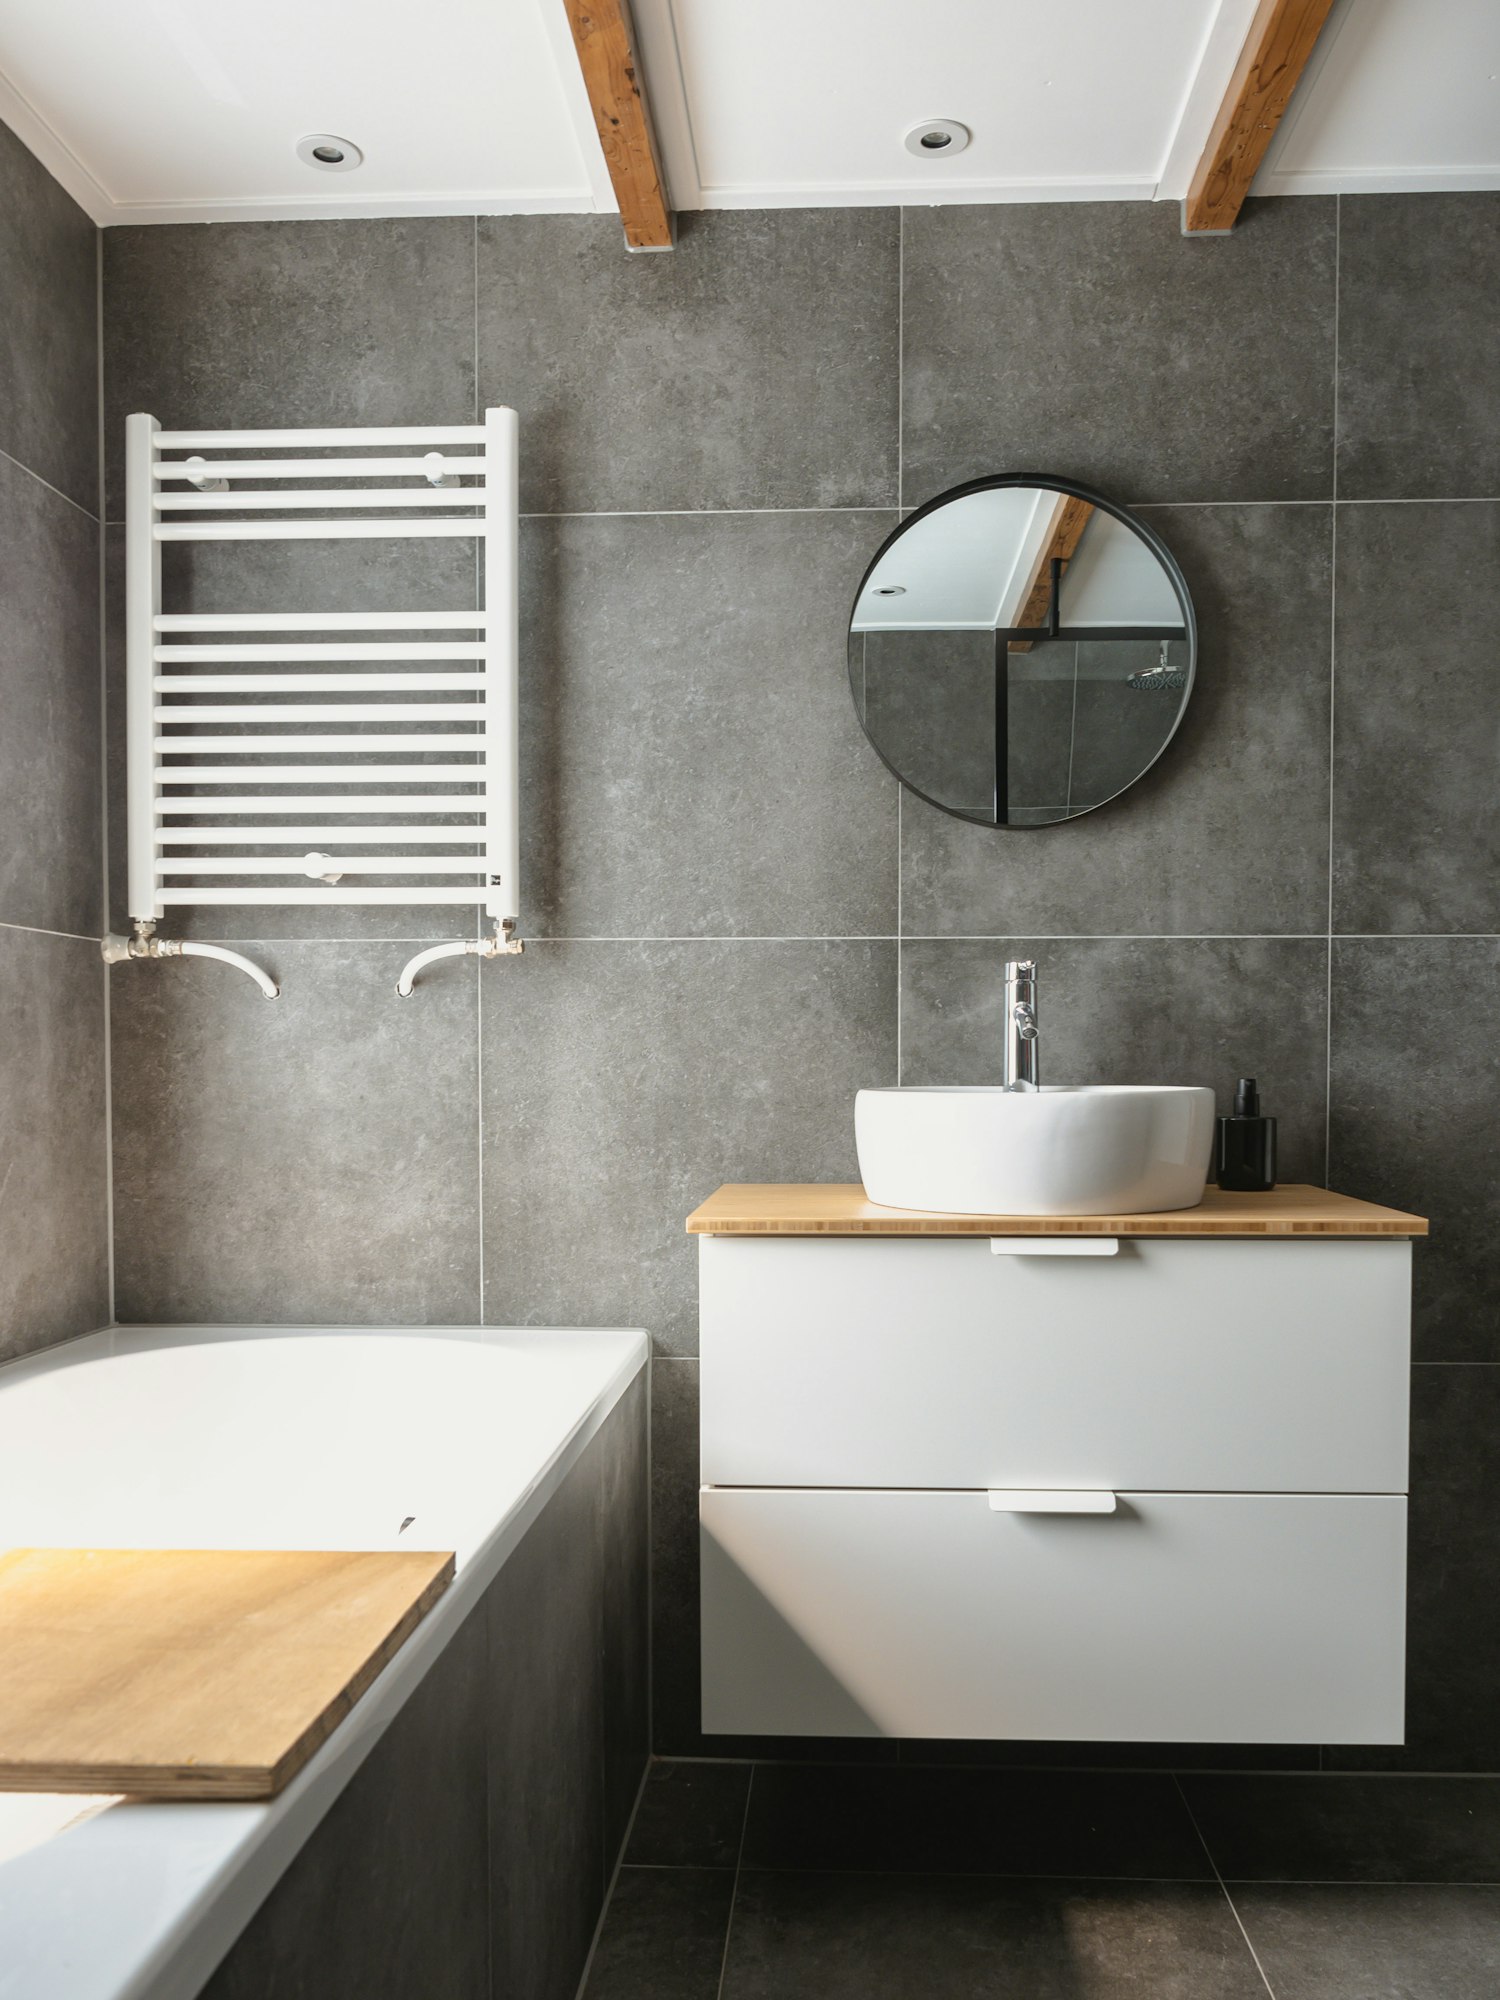
Clean white bathroom with walk-in shower enclosure and calm material palette
Finish Direction

Calm, neutral tile palettes, clean enclosures and consistent grout lines — the material decisions that make a bathroom feel modern without demanding constant upkeep.

Design and finish inspiration
03 — Design References

Bathroom and shower design and finish references.

Bathroom with shower, clean tile work and neutral contemporary finish
Design and finish inspiration
Finish Reference · Shower & Bathroom

A full bathroom scope that brings together tile, glass, waterproofing and quiet finish coordination.

This direction shows how tile layout, glass enclosure alignment, waterproofing, tub placement, vanity and floor transitions work as a single material system — calm, durable and built for daily use without demanding constant attention.

Scope Direction Shower remodel, bathroom remodel, tile installation, glass enclosure, finish coordination
Approach Material systems planned before tile begins — waterproofing, layout and enclosure as one scope
Clean white bathtub with tile surround and calm contemporary bathroom palette
Design and finish inspiration
Finish Reference · Tub Area & Wet Zone

Tub area and wet zone planned as one cohesive material scope.

The tub surround, deck, apron tile and adjacent floor tile work best when planned together — so transitions are clean, grout lines align across surfaces, and the wet area reads as one deliberate material decision rather than separate choices installed at different times.

Scope Direction Tub surround tile, deck, wet-area waterproofing, floor tile, finish transitions
Focus Tile layout coordination, grout rhythm and wet-area material integration
Full bathroom with mirror, clean tile detail and contemporary material palette
Design and finish inspiration
Finish Reference · Shower Tile & Glass

Shower tile and enclosure detail — where the quality of a remodel becomes visible.

The grout line consistency, niche detail and how the glass enclosure lands relative to the tile field — these are the details that separate a competent shower installation from one that holds up and looks intentional years later.

Scope Direction Shower tile, waterproofing, niche installation, glass enclosure
Contractor Prominent General Contractors LLC — Bathroom Remodeling

Bathroom and shower design references shown here are sourced as inspiration imagery to illustrate finish direction, tile layout and material selection — not as representations of completed PGC work.

04 — Finish Inspiration

Finish and layout inspiration for bathroom and shower spaces.

Bathroom sink near mirror with clean vanity finish and tile detail Vanity finish reference
White ceramic sink with contemporary faucet and tile surround Fixture & tile reference
Bathroom with clean layout, neutral tile and contemporary fixtures Bathroom layout reference

Images in this section are bathroom and shower design references sourced as finish and layout inspiration under the Unsplash free commercial license.

05 — Process

A bathroom remodel process that gets the substrate and waterproofing right before tile begins.

Bathroom remodels have a natural sequence that can't be compressed without cost. Demolition, substrate preparation and waterproofing must be done and verified before tile begins. Tile must be set and cured before glass enclosures are measured. Vanity and fixtures follow tile and floors. We organize work in this order — not around convenience or speed — because the finished quality depends on it.

— Phase 01

Consultation & Scope

An on-site visit to assess existing conditions, photograph the bathroom, discuss priorities and define a scope that covers shower, tub, vanity, tile, flooring and finish in a clear written proposal.

— Phase 02

Selections & Sequencing

Tile, vanity, hardware, glass and flooring selections organized before demolition begins so material lead times don't delay each subsequent trade in the sequence.

— Phase 03

Demolition & Substrate

Careful removal of existing surfaces, substrate preparation, waterproofing installation and surface leveling — verified before any tile is ordered to the wall.

— Phase 04

Tile, Fixtures & Handoff

Tile installation, glass enclosure, vanity, fixtures, trim and a final walk-through with punch list so the bathroom is handed over cleanly, not still in process.

06 — Service Areas

Bathroom and shower remodels across Northeast Houston.

"We work close to home so we can show up the same way every day — on time, prepared, and present in the project."

Primary radius: Atascocita, Kingwood, Fall Creek, Summerwood, Eagle Springs, Humble, Lake Houston and nearby Northeast Houston communities.
  • AtascocitaTX 77346
  • KingwoodTX 77345
  • Fall CreekTX 77396
  • SummerwoodTX 77044
  • Eagle SpringsTX 77346
  • HumbleTX 77338
  • Lake HoustonLocal Area
  • Northeast HoustonBy request
5.0 12 Google reviews
Google Reviews

Real client feedback from the verified Google profile.

Prominent General Contractors LLC is listed on Google with the same website, phone number and business name used here. We do not publish invented testimonials. The button below opens the live Google profile where every review can be read directly.

View all Google reviews Rating and review count from the verified Google Maps listing for Prominent General Contractors LLC.
07 — Start a Bathroom Project

Tell us about the bathroom — what's failing, what's dated and what matters most.

Most bathroom projects start with an on-site visit to photograph the existing conditions and walk through the scope. Whether the project is a shower remodel only, a full bathroom overhaul, vanity and tile, or the entire wet area, the first step is a direct conversation about what needs to happen and in what order.

Call or Text
Phone · Text 713 · 823 · 6513 Email jordyv@prominentgcllc.com
Company Prominent General Contractors LLC
Specialty Division PGC Flooring