Prominent General Contractors LLC

Kitchen remodels planned from floor to ceiling for Northeast Houston homes.

Cabinet installation, countertops, tile backsplash, kitchen flooring, islands and finish carpentry handled as a single coordinated scope. Prominent General Contractors manages the kitchen so every trade and material works together.
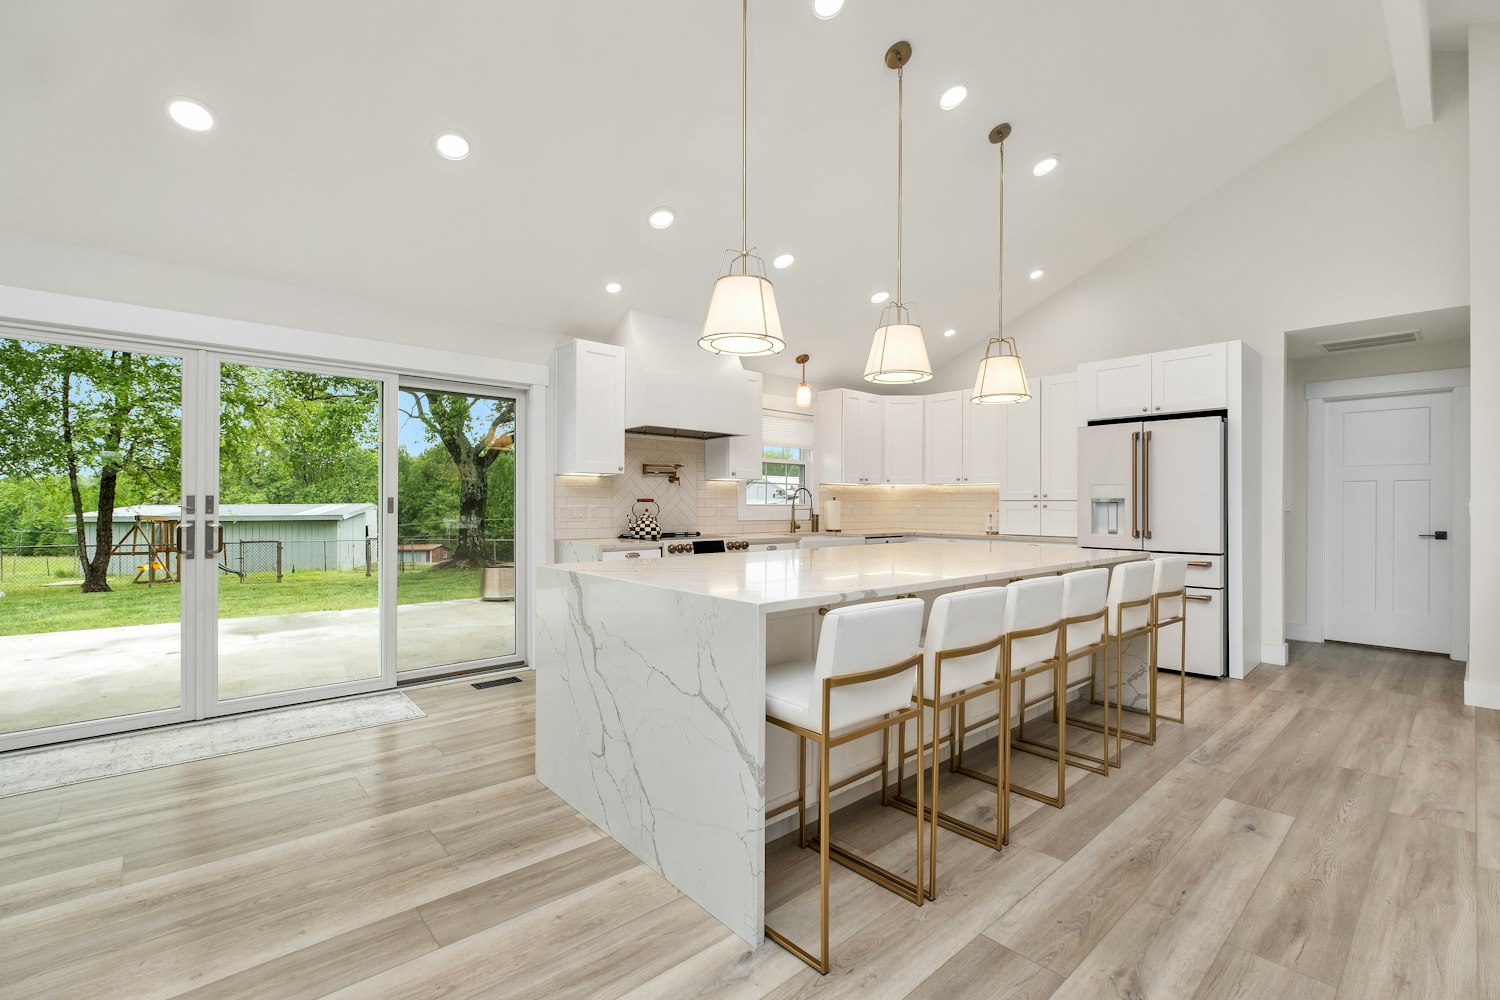
Large open kitchen with marble countertops, white cabinets and warm interior palette
Kitchen design and finish inspiration — material reference.
Kitchen Remodels Cabinet Installation Countertops & Tile Northeast Houston 713 · 823 · 6513
01 — Kitchen Services

A complete kitchen scope, not just one trade.

— 01

Cabinet Installation

New cabinet installation, cabinet upgrades, hardware selection and layout coordination for kitchens that need more storage, a cleaner profile or a modern refresh.

— 02

Countertops

Countertop selection, templating coordination and installation for quartz and modern solid-surface materials that hold up to daily kitchen use without demanding constant maintenance.

— 03

Tile Backsplash

Backsplash tile planned around cabinet lines, countertop height and grout rhythm for a kitchen that reads as composed rather than assembled piece by piece from separate decisions.

— 04

Kitchen Flooring

Waterproof LVP and tile flooring for kitchens handled through PGC Flooring — material selections that stay durable, warm and consistent with the broader interior.

— 05

Islands & Layout

Island placement, seating integration and layout decisions that organize the kitchen around how it actually gets used, without making the room feel smaller or overfurnished.

— 06

Trim & Finish Carpentry

Baseboards, casing, crown moulding coordination, paint-ready trim and the finish details that bring the full kitchen scope to a clean, professional conclusion.
02 — Service Depth

What a kitchen remodel actually involves, trade by trade.

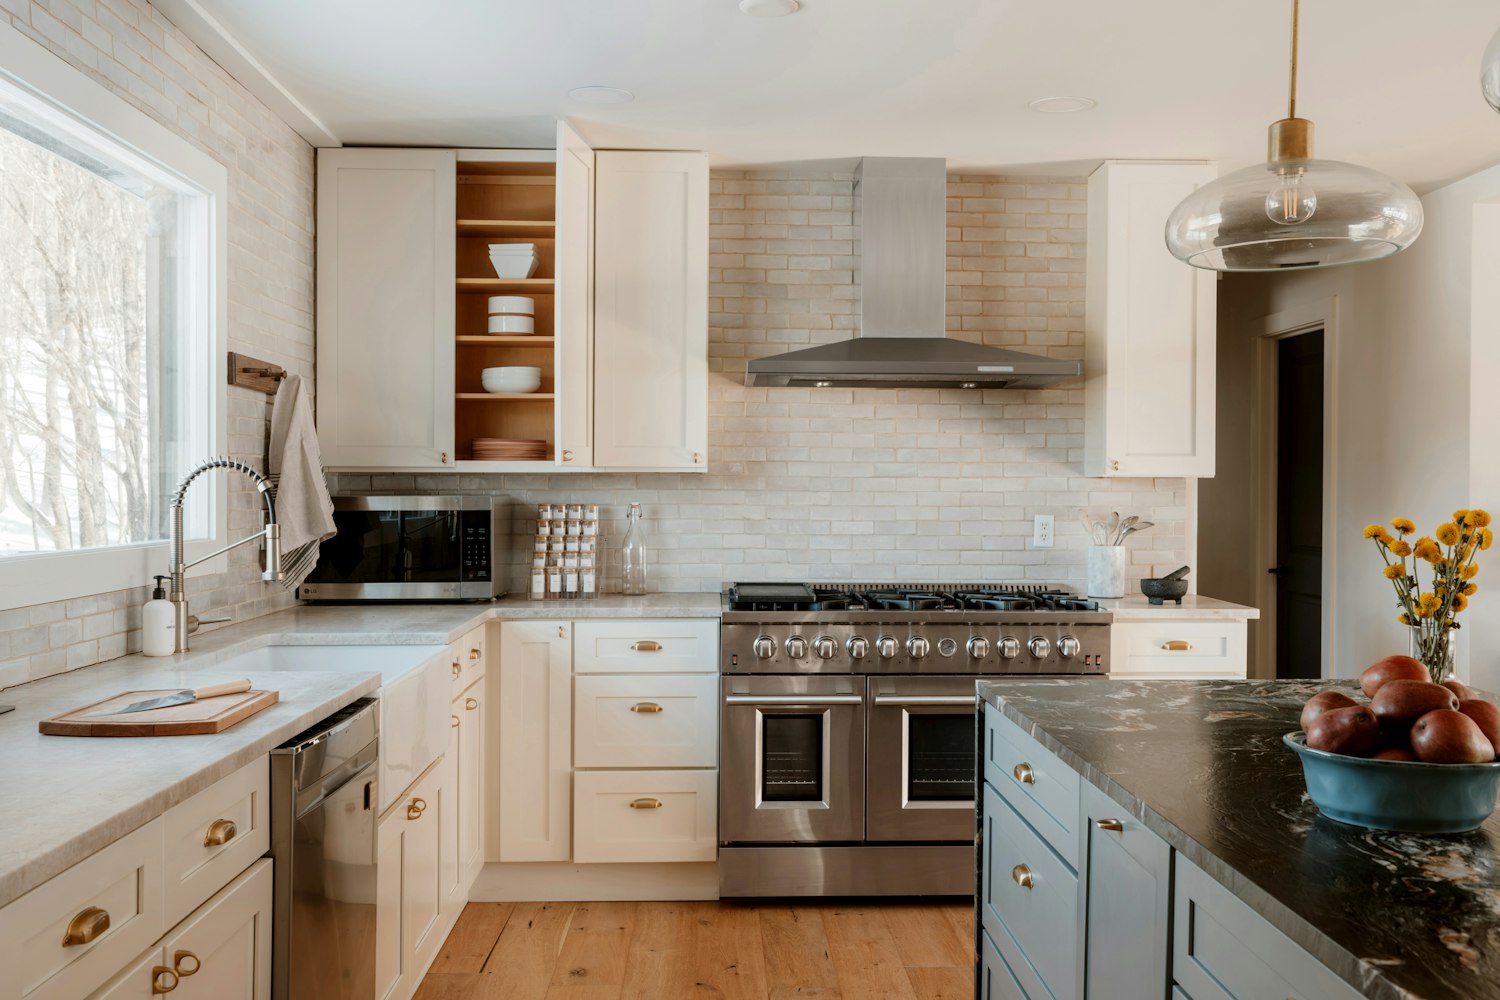
Modern kitchen with white cabinets, stainless appliances and pendant lighting
Design and finish inspiration
Cabinet Installation · Cabinet Upgrades

Cabinets that organize the kitchen and set the visual tone.

Cabinet installation defines how the kitchen looks, stores and functions. Prominent General Contractors coordinates layout, box installation, door alignment, hardware and the small adjustments that separate a finished installation from a simple cabinet swap.
  • Full cabinet installation and targeted cabinet upgrade coordination for existing kitchens.
  • Hardware selection, door alignment, trim reveal and consistent margin detail.
  • Upper cabinet height, crown moulding decisions and lighting-ready upper layouts.
  • Selections suited for warm, modern Northeast Houston kitchens and open plans.
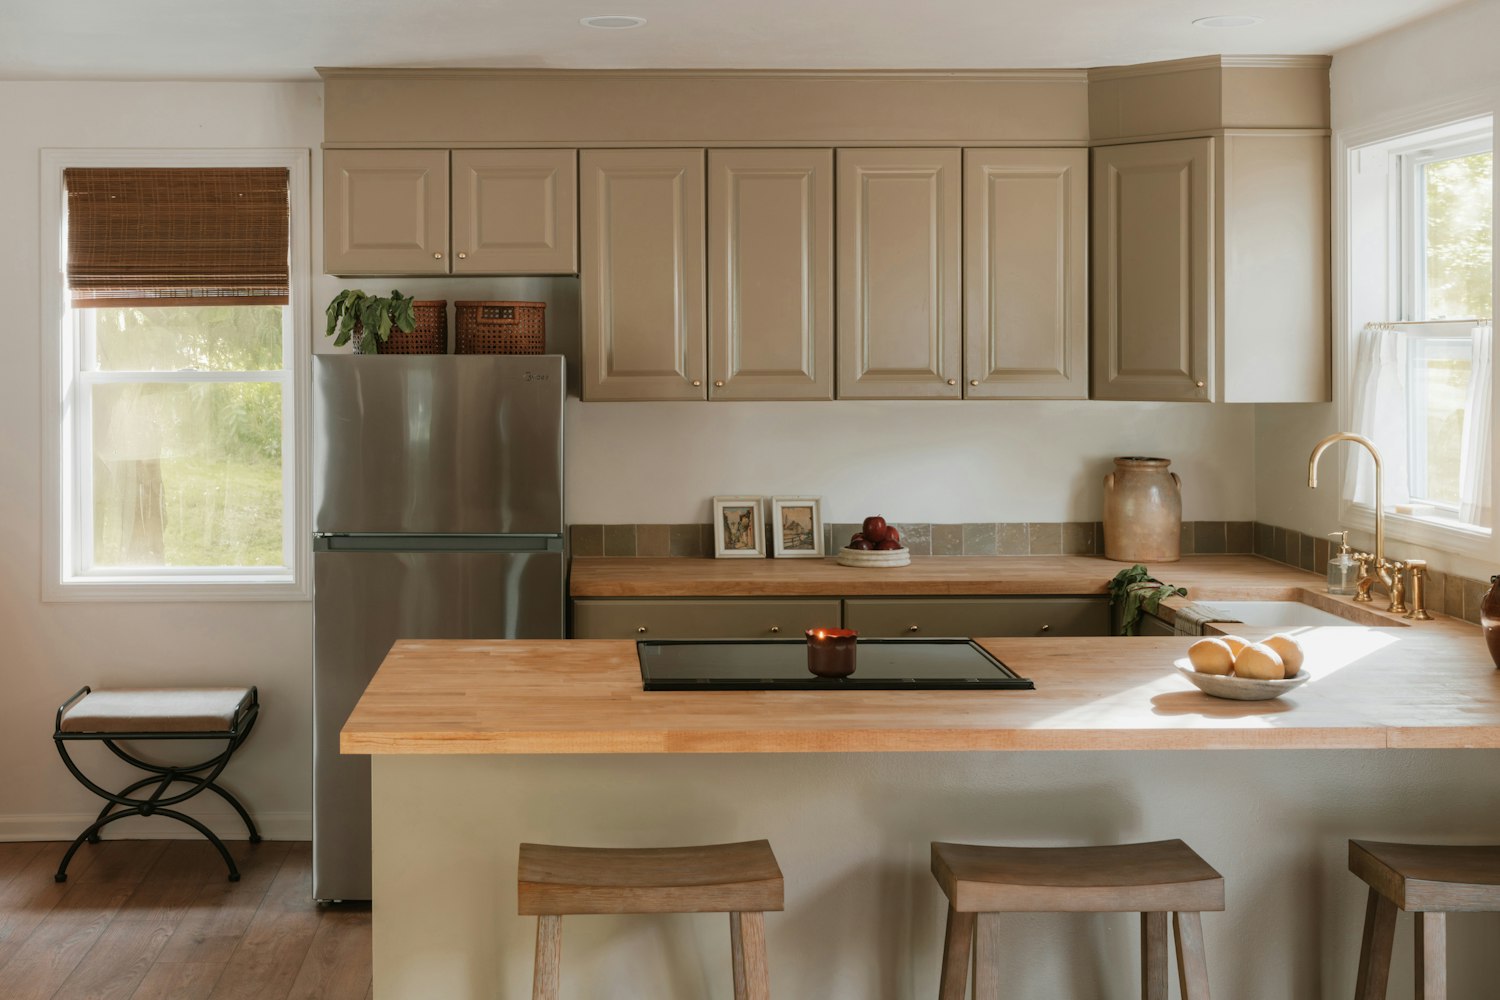
Modern kitchen with light wood countertops and open island layout
Design and finish inspiration
Countertops · Quartz · Solid Surface

Countertops that hold up to daily use and anchor the material palette.

Countertop work is coordinated alongside cabinet installation, sink placement, backsplash tile and edge profile decisions. We help with material direction and manage sequencing so the countertop installation lands cleanly within the broader kitchen scope.
  • Quartz and modern solid-surface selections for durability and low maintenance.
  • Sink cutout, faucet knock-out and edge profile coordination.
  • Island and peninsula countertops with seating overhang and clearance decisions.
  • Material choices that age well in active, family-oriented kitchens.
Modern kitchen with green subway tile backsplash and clean cabinet lines
Design and finish inspiration
Tile Backsplash · Kitchen Tile

Backsplash tile planned around cabinet lines and countertop material.

A backsplash reads as part of the kitchen or it doesn't. We plan tile layout, pattern direction, grout selection and height in relation to what's above and below — so the finish feels purposeful rather than decorative.
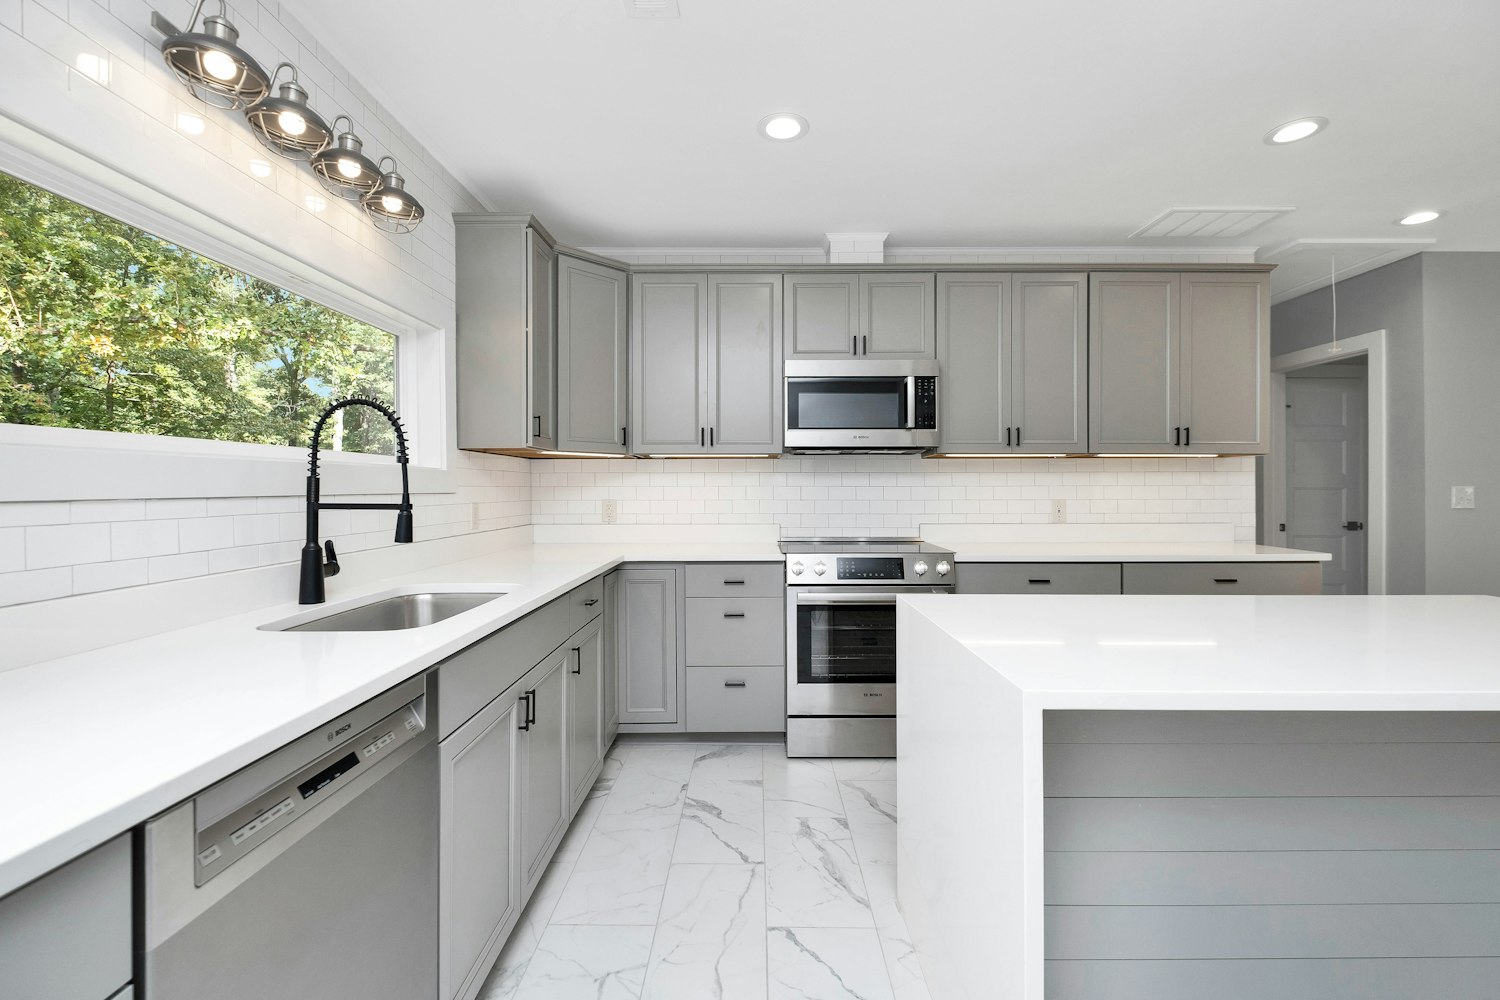
  • Layout planned around cabinet uppers, outlet positions and countertop lines.
  • Subway, stacked, herringbone and field tile patterns suited to the material palette.
  • Grout color and joint width chosen to support the overall finish direction.
  • Integration with countertop edge, trim details and adjacent surfaces.
Bright modern kitchen with hard-surface flooring — Houston kitchen remodel
Material shown: Soft Gray Oak LVP by MSI Surfaces
Kitchen Flooring · Waterproof LVP · Tile

Kitchen flooring that holds up to daily use and connects the open plan.

Kitchen floors handle more traffic than almost any surface in the home. Prominent General Contractors — through PGC Flooring — installs waterproof LVP and tile that handles daily wear, moisture and the transition into living and dining areas without interruption.
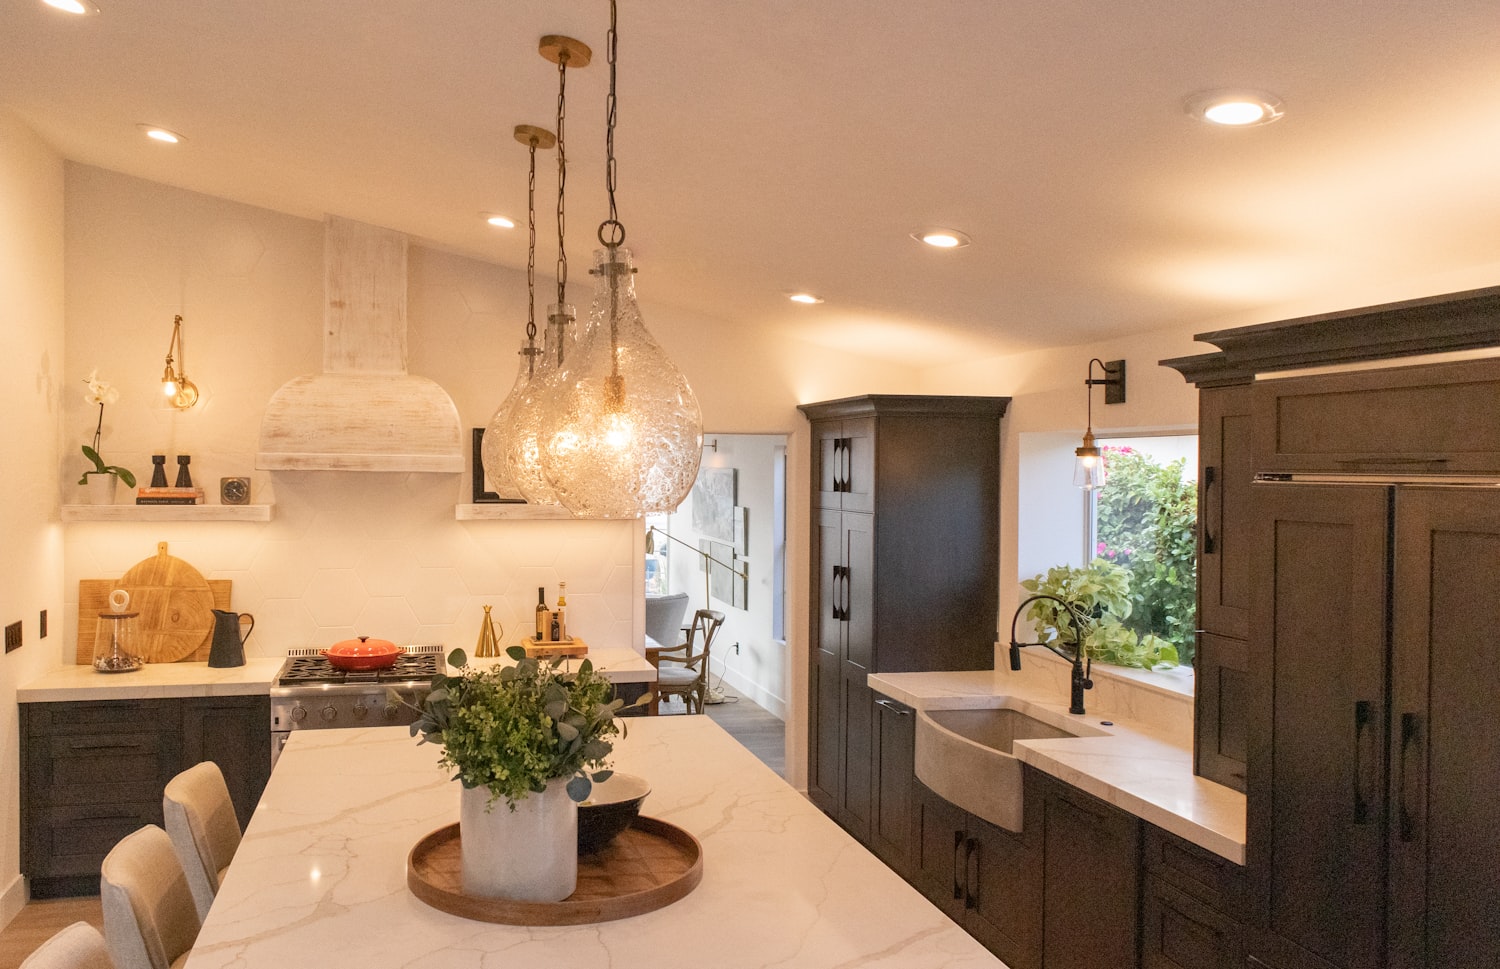
  • Waterproof LVP and tile flooring selected for kitchens, open plans and high-traffic areas.
  • Direction, plank rhythm and layout planned against cabinet kickplates and island bases.
  • Baseboard reset, undercuts, transitions and room-to-room continuity.
  • Material guidance from PGC Flooring, the specialized flooring division of PGC.
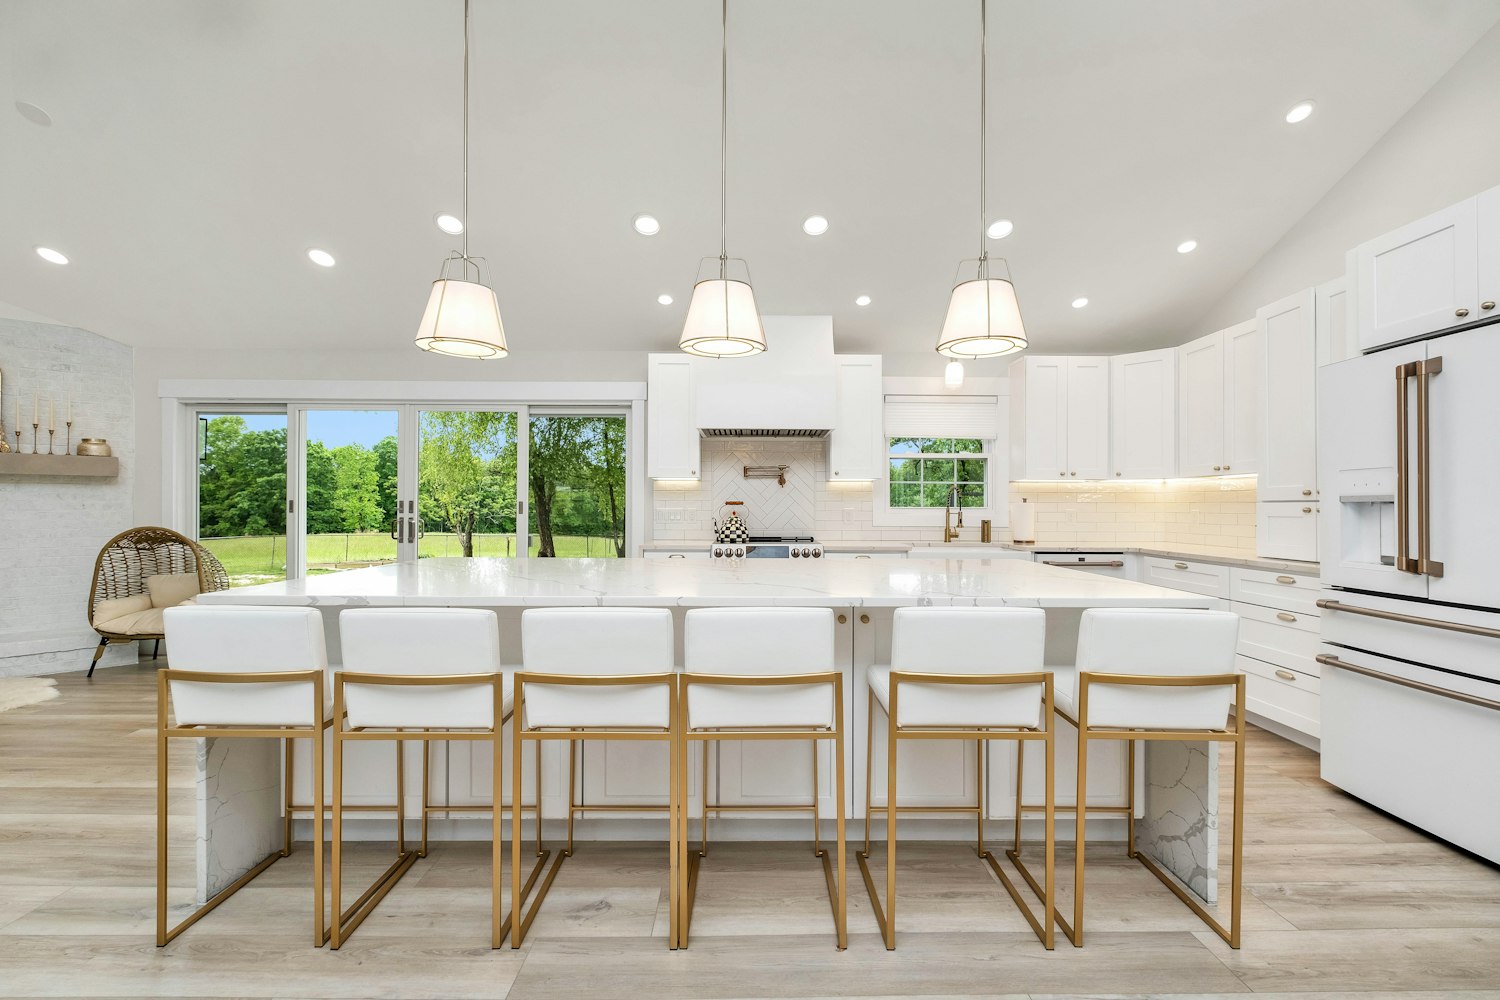
Large kitchen with center island and white cabinets
Design and finish inspiration
Kitchen Islands · Layout Planning

Islands and layout decisions that make the kitchen more useful, not more crowded.

Island placement, seating integration and layout planning affect how the kitchen feels every day. We think about traffic flow, prep zones, how the island relates to adjacent cabinetry, and whether the proportions support the room rather than overwhelm it.
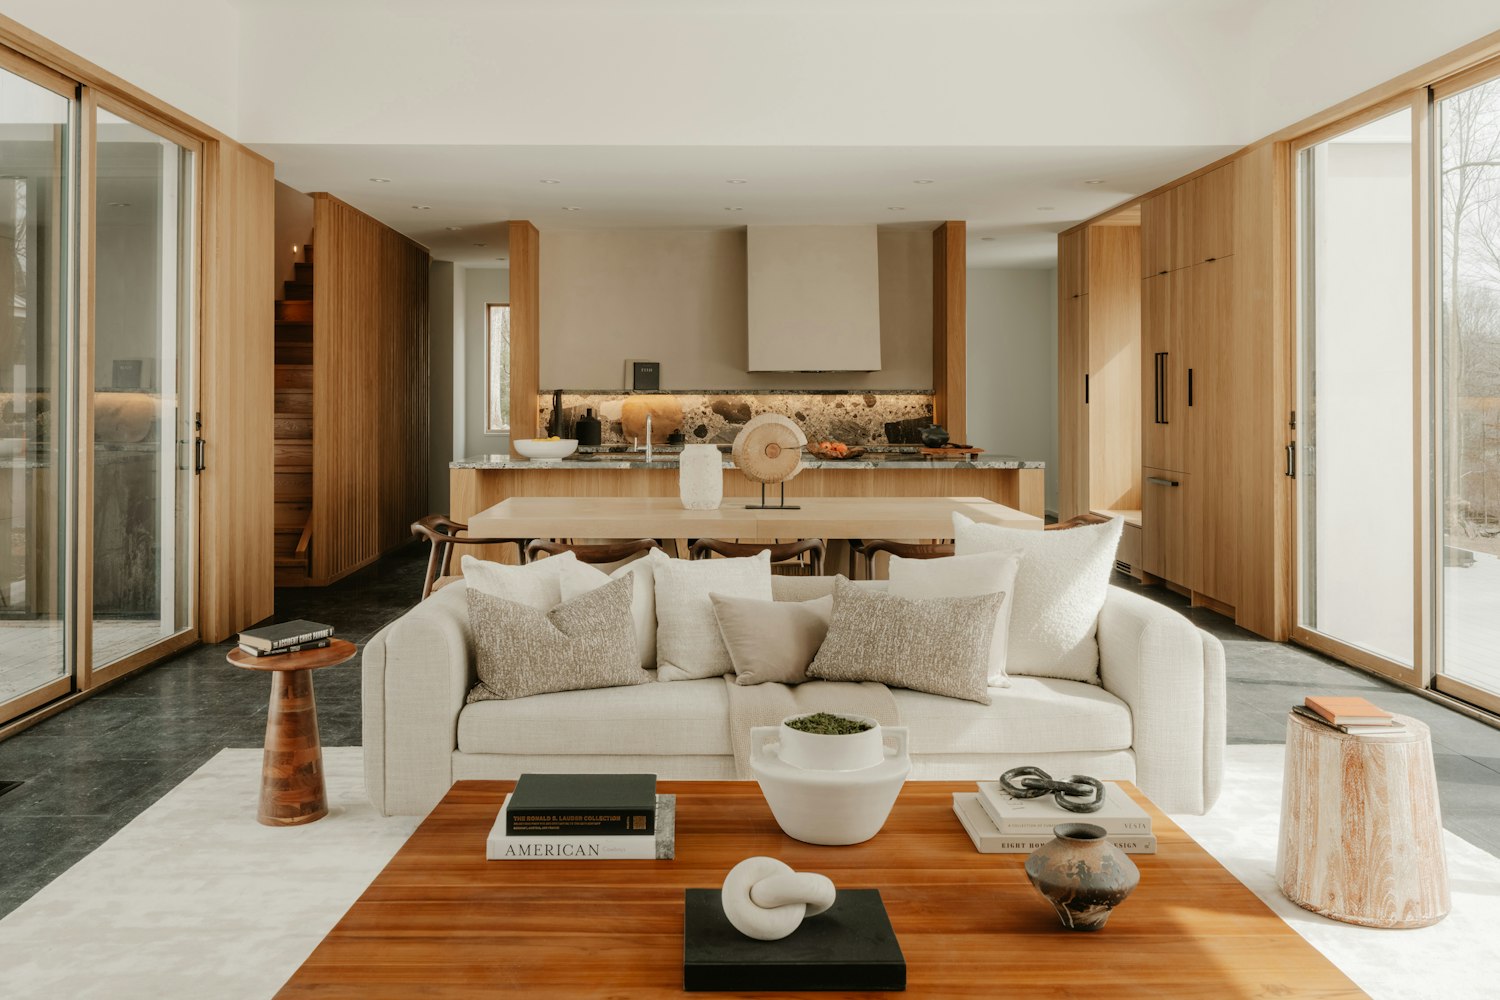
  • Island sizing and placement coordinated with kitchen workflow and traffic paths.
  • Seating overhang, bar stool clearance and countertop edge profile decisions.
  • Integration with flooring direction, lighting and cabinet door swing clearances.
  • Workflow planning that reflects how the family actually uses the kitchen each day.
White and brown kitchen island with warm finish details and natural materials
Design and finish inspiration
Trim · Finish Carpentry · Interior Details

The finish details that make a kitchen remodel feel resolved, not assembled.

Crown moulding, baseboards, casing, cabinet toe-kick, transition strips and paint-ready surfaces are where a kitchen remodel either finishes cleanly or reveals gaps. We coordinate these details as part of the full scope — not as an afterthought once the main trades are done.

  • Baseboards, casing, shoe moulding and paint-ready trim around the full kitchen perimeter.
  • Cabinet filler strips, toe-kick, crown moulding coordination and reveal consistency.
  • Interior remodeling details that support kitchen, dining and adjacent living areas.
  • Clean finish handoff for paint-ready surfaces and final room walk-through.

Kitchen imagery throughout this section is sourced as design and finish inspiration under the Unsplash free commercial license. MSI product imagery is used for material reference only. Images represent finish and layout direction, not completed PGC installations.

Modern white kitchen with clean cabinet lines, pendant lighting and stainless appliances
Material Direction

Warm neutrals, clean cabinet profiles and continuous flooring — the finish decisions that give a Northeast Houston kitchen a calm, modern character without feeling temporary.

Design and finish inspiration
03 — Design References

Kitchen design and finish references for Northeast Houston remodels.

Modern open-concept kitchen and living area with natural wood accents and warm material palette
Design and finish inspiration
Finish Reference · Kitchen & Open Living

Kitchen and living spaces that read as one continuous, finished interior.

Open-plan kitchens work best when flooring, cabinetry, island placement and finish transitions are coordinated across the full scope — so the result reads as designed rather than assembled by separate trades working from separate decisions.

Scope Direction Kitchen remodel, cabinet coordination, flooring, countertops, trim
Approach Material continuity from kitchen to living — flooring, finish and proportion coordinated
Clean white kitchen cabinets with contemporary layout and neutral material palette
Design and finish inspiration
Finish Reference · Island & Cabinetry

How cabinet, countertop and floor coordinate at the island level.

Island cabinetry, countertop selection, toe-kick and surrounding LVP flooring work best as a single visual system. The coordination of reveals, profiles and materials at this scale is where a remodel either holds together or shows its gaps.

Scope Direction Island cabinetry, countertop, flooring transition and finish detail
Contractor Prominent General Contractors LLC — Full scope remodeling

Kitchen design references shown here are sourced as inspiration imagery to illustrate finish direction, cabinet layout and material selection — not as representations of completed PGC work.

04 — Finish Reference

Material and finish direction for modern Northeast Houston kitchens.

Large white island kitchen with bar stools — design reference Island & cabinet finish
Light wood countertop with open island kitchen — design reference Countertop & island
White and warm wood kitchen island — design reference Warm finish palette

Finish reference images are design inspiration sourced under the Unsplash free commercial license. They represent material, color and layout direction relevant to Northeast Houston kitchens — not completed PGC projects.

05 — Process

A kitchen remodel process built around clear decisions and defined milestones.

Kitchen remodels involve more coordinated decisions than most homeowners expect — cabinet lead times, countertop templating, tile sequencing, appliance rough-ins and flooring last. We sequence the work so each trade lands in the right order and the finish quality isn't compromised by scheduling gaps or last-minute decisions.

— Phase 01

Consultation & Scope

An on-site visit to walk the kitchen, photograph conditions, discuss priorities and define a scope that covers what needs to change without overbuilding the space.

— Phase 02

Selections & Proposal

Cabinet direction, countertop material, tile, flooring, hardware and finish details organized into a clear proposal with itemized scope and sequencing notes.

— Phase 03

Sequenced Build

Work sequenced around cabinet delivery, countertop templating, tile prep, flooring installation and trim so no trade is waiting on another or redoing completed work.

— Phase 04

Final Walk & Handoff

A final kitchen walk-through, punch list, cleanup and handoff so the remodel ends cleanly rather than trailing off into small unfinished items weeks after the main work.

06 — Service Areas

Kitchen remodels across Northeast Houston.

"We work close to home so we can show up the same way every day — on time, prepared, and present in the project."

Primary radius: Atascocita, Kingwood, Fall Creek, Summerwood, Eagle Springs, Humble, Lake Houston and nearby Northeast Houston communities.
  • AtascocitaTX 77346
  • KingwoodTX 77345
  • Fall CreekTX 77396
  • SummerwoodTX 77044
  • Eagle SpringsTX 77346
  • HumbleTX 77338
  • Lake HoustonLocal Area
  • Northeast HoustonBy request
5.0 12 Google reviews
Google Reviews

Real client feedback from the verified Google profile.

Prominent General Contractors LLC is listed on Google with the same website, phone number and business name used here. We do not publish invented testimonials. The button below opens the live Google profile where visitors can read every review directly.

View all Google reviews Rating and review count from the verified Google Maps listing for Prominent General Contractors LLC.
07 — Start a Kitchen Project

Tell us about the kitchen — what needs to change and what's staying.

Most kitchen projects start with an on-site visit to walk the space, photograph conditions and talk through the scope. Whether the project covers cabinets only, a full kitchen remodel, countertops and tile, or everything from flooring to trim, the first step is a direct conversation.

Call or Text
Phone · Text 713 · 823 · 6513 Email jordyv@prominentgcllc.com
Company Prominent General Contractors LLC
Specialty Division PGC Flooring